
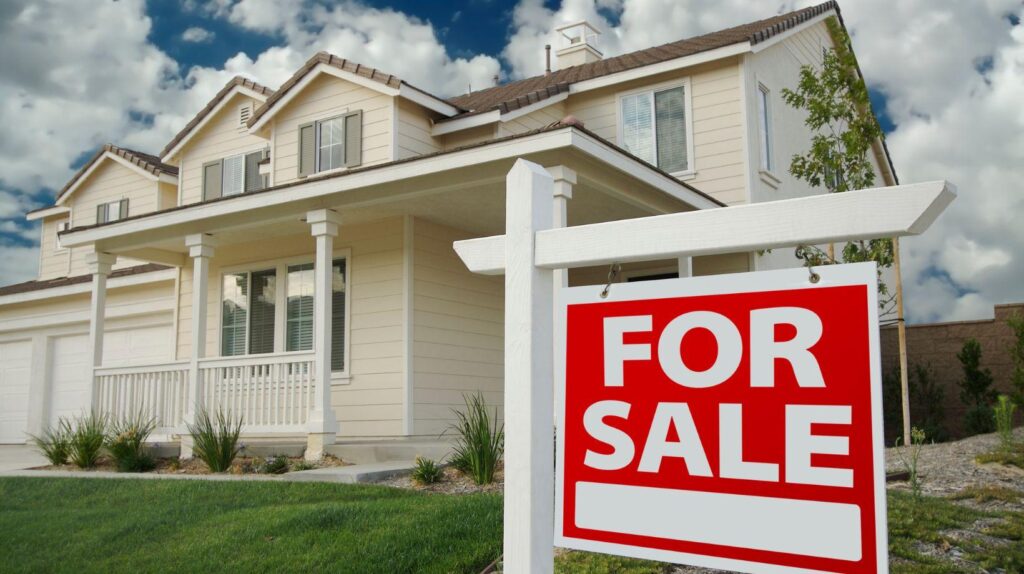
South London’s residential property landscape has experienced an unprecedented evolution over the last decade. Areas like Mitcham, situated conveniently within the London Borough of Merton, have transformed from quiet suburban enclaves into highly desirable hubs for growing families, young professionals, and hybrid remote workers. With exceptional transport connectivity into Central London via the Northern line and Thameslink rail networks, homes in Mitcham offer substantial living potential.
However, as families grow and hybrid employment models become permanent lifestyle realities, homeowners face a critical spatial ceiling. Traditional terraced and semi-detached Victorian, Edwardian, and 1930s properties often feature modest ground-floor footprints and compact gardens. When additional living bedrooms, nursery suites, or dedicated home offices become necessary, the prospect of selling and buying a larger property in South London is financially daunting. High stamp duty land tax, estate agent commissions, moving logistics, and inflated mortgage borrowing rates make moving an expensive headache.
The most financially pragmatic and architecturally elegant solution is unlocking the unmonetized cubic volume suspended directly beneath your roof rafters. Converting an unfinished attic into a bespoke master suite or luxury living zone allows homeowners to capture expansive square footage, elevate their lifestyle quality, and secure substantial long-term equity growth without leaving their established neighborhood.
Regional Housing Typologies in South London: Mitcham to Lewisham
Navigating attic architectural feasibility begins with understanding your home’s structural typology. South London suburbs feature a rich tapestry of residential housing, each with unique roof designs:
- Victorian and Edwardian Terraces: Typically characterized by steep pitched roofs, suspended timber rafters, and rear two-story additions (L-shaped configurations). These properties offer exceptional ceiling heights, making them prime candidates for L-shaped dormer conversions that yield two full bedrooms and a bathroom.
- 1930s Semi-Detached Properties: Dominant across Mitcham and surrounding boroughs, these homes feature hipped roofs that slope down on three sides. Converting these properties requires a hip-to-gable conversion, extending the sloping roofline vertically to create a full gable end before installing a spacious rear dormer.
- Post-War Maisonettes and Chalet Bungalows: Often subject to specific leasehold or shared-freehold considerations, requiring specialist structural party wall coordination.
Homeowners comparing regional property expansion often observe that investing in architectural home improvements mirrors the high-equity returns seen across neighboring South London boroughs. For instance, families evaluating regional project scopes often study how a bespoke loft conversion in Lewisham maximizes Victorian property value, applying similar spatial planning principles to unlock substantial square footage across Mitcham’s diverse housing stock.
Planning Permissions vs Permitted Development: The Merton Regulatory Landscape
A major advantage of residential attic conversions in Mitcham is that the vast majority of projects do not require full municipal planning permission. Most suburban properties benefit from statutory Permitted Development (PD) rights, allowing substantial internal and roofline modifications without lengthy planning committee delays.
Key Permitted Development parameters for attic conversions include:
- Volumetric Allowances: Terraced houses are permitted up to 40 cubic meters of additional roof space, while semi-detached and detached homes enjoy an allowance of up to 50 cubic meters.
- Exterior Material Harmony: Exterior wall cladding, dormer hung tiles, and window frames must closely match the appearance of the existing dwelling.
- Height Restrictions: No extension can exceed the height of the highest part of the existing roof ridge.
- Setback Dimensions: Rear dormers must be set back at least 200mm from the original eaves line to maintain the roof’s architectural profile.
- Principal Elevation Protections: No dormer extensions are permitted to project forward from the roof plane facing the public highway; front-facing rooflines must utilize flush rooflights (such as Velux windows).
If your property is situated within a designated Conservation Area (such as parts of Mitcham Cricket Green), Permitted Development rights may be restricted under Article 4 directions, necessitating a full planning application with detailed heritage impact statements.
Cost Breakdown and Investment Economics
Understanding the financial architecture of a loft conversion enables homeowners to budget with total clarity. Costs vary depending on structural complexity, internal plumbing, and premium finishes:
- Standard Velux Rooflight Conversion: Starting between £35,000 and £45,000, this option preserves the existing roof profile, utilizing structural roof windows to transform an attic into a bright double bedroom or creative studio.
- Rear Dormer Conversion: Ranging from £48,000 to £65,000, this configuration builds out a vertical timber and steel box across the rear roof slope, creating generous standing headroom for a master bedroom and en-suite shower room.
- Hip-to-Gable and L-Shaped Conversions: Ranging from £60,000 to £85,000+, these comprehensive structural transformations maximize the entire footprint of 1930s semi-detached and Victorian terraced properties, delivering multiple bedrooms or an expansive luxury executive suite.
From an equity perspective, high-quality attic conversions in South London typically generate a 20% to 25% increase in total property valuation. In an active market like Mitcham, a £55,000 investment in a dormer conversion frequently adds £80,000 to £110,000 to the home’s resale price, generating immediate net equity while solving living space challenges.
Dedicated Home Workspaces and Tax Optimization
With hybrid working firmly established across London’s professional workforce, converting an attic space into an executive home office suite represents one of the most popular uses of new square footage. Situating a workspace on an independent floor level establishes complete acoustic isolation from household activity, fostering deep concentration and professional video call presentation.
Furthermore, remote employees and home-based business owners who maintain dedicated workspaces can optimize their financial returns. When designing an attic office, business owners and remote professionals can leverage a legitimate work from home tax deduction to claim depreciation write-offs on dedicated ergonomic office furniture, computing hardware, running expenses, and apportioned household utilities.
Consulting with a licensed tax accountant ensures that home office expenses are claimed correctly without creating unintended capital gains tax liabilities on primary residence relief when the property is eventually sold.
The Construction Lifecycle: What Homeowners Should Expect
A professionally managed attic conversion follows a structured six-to-ten-week construction sequence designed to minimize disruption to ground-floor living:
- Weeks 1 to 2 (Scaffolding and Structural Steelwork): External scaffolding is erected with a temporary tin hat roof to protect the home from adverse weather. Structural steel universal beams (UBs) are hoisted into the roof space through external roof apertures without workers needing to walk through the main house.
- Weeks 3 to 4 (Dormer Framing and Weatherproofing): Timber floor joists, structural dormer walls, and flat-roof weathering membranes are installed. Windows are fitted, making the new space completely watertight.
- Weeks 5 to 6 (First-Fix Electrical, Plumbing, and Insulation): Electricians pull cabling for downlights, sockets, and Cat6 network data drops, while plumbers route hot and cold feeds for the en-suite. High-performance rigid PIR insulation (such as Celotex or Kingspan) is fitted across rafters and walls to satisfy strict Building Regulations thermal U-values.
- Weeks 7 to 8 (Staircase Installation and Plastering): The breakthrough occurs: existing ceiling joists are cut to install the permanent flight of stairs, aligning seamlessly with the lower hallway architecture. Walls are drylined and skimmed with smooth gypsum plaster.
- Weeks 9 to 10 (Second-Fix Carpentry, Sanitaryware, and Handover): Skirting boards, architraves, internal doors, and en-suite sanitaryware are fitted. Final electrical connections are signed off, and the local authority Building Control inspector conducts the final inspection to issue the completion certificate.
Actionable Homeowner Planning Checklist
Before tendering your loft conversion project to building contractors, complete this essential due diligence checklist:
- Measure Internal Clear Ridge Height: Verify a minimum of 2.2 meters of clear vertical headroom from the ceiling joists to the underside of the ridge board.
- Confirm Statutory Planning Route: Check whether your property qualifies under Permitted Development or requires a formal Certificate of Lawful Development.
- Serve Party Wall Notices Early: If your property is terraced or semi-detached, serve statutory Party Wall notices to adjoining neighbors at least eight weeks before building work begins.
- Commission Full Structural Calculations: Retain a chartered structural engineer to calculate exact steel beam sizes and padstone loadings required for Building Control approval.
- Verify Contractor Insurance and Warranties: Ensure your chosen builder holds valid public liability insurance, employer liability cover, and provides insurance-backed structural warranties.
Conclusion: Unlocking Your Home’s Full Potential
Residential property is more than physical shelter; it is the cornerstone of family life and personal wealth. In a thriving South London community like Mitcham, outgrowing your current living space does not mean you must endure the disruption, stamp duty costs, and emotional strain of moving away.
By investing in a custom-engineered loft conversion, you unlock expansive, sun-filled living spaces right above your head. You gain the luxury master suite, nursery, or executive workspace your family needs today, while embedding permanent capital equity into your property that will reward you for decades to come.